What Is a Wall? Types, Uses, and NYC Safety Rules
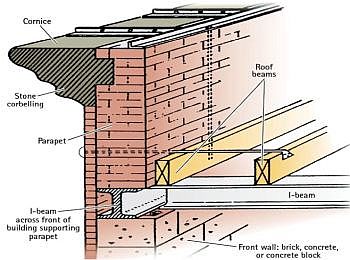
A wall is a vertical construction that separates, encloses, supports, or protects space. In a building, walls may divide rooms, carry structural loads, form the outside envelope, or provide safety at a roof edge.
Walls can be permanent or temporary. They may be made of masonry, concrete, wood, metal studs, gypsum board, glass, or other materials. The correct type of wall depends on its purpose, location, fire-rating requirements, structural role, and applicable NYC building rules.
In New York City, wall work can affect safety, ventilation, exits, fire protection, and the building’s legal use. Before installing, altering, or removing a wall, owners and tenants should confirm whether landlord approval, a permit, or a professional evaluation is required.
Parapet wall
A parapet wall is the continuation of an exterior wall, fire wall, or party wall above the roof line. It forms a low wall at the edge of a roof, terrace, or balcony and helps prevent people from falling and loose roof materials from falling onto the street or sidewalk below.
Parapet walls are important for public safety. Loose bricks, coping stones, concrete, or other materials can fall from a damaged parapet and injure people below. In NYC, owners of buildings with parapets facing a public right-of-way generally must arrange an annual parapet observation. Detached one- and two-family homes are generally excluded.
If the person performing the required observation finds an unsafe condition, they must immediately notify DOB by calling 311 and emailing parapets@buildings.nyc.gov. The owner must immediately provide public protection when needed, such as a fence, safety netting, or sidewalk shed. The protection must remain in place until the unsafe condition is corrected.
Unsafe parapet conditions identified during the annual observation must generally be corrected within 90 days after DOB is notified. Do not treat an annual observation as permission to wait until the next inspection. If material is loose or likely to fall, the condition requires prompt action.
Example: A roof leak near a parapet may seem like a roofing problem only. However, water can enter through failed flashing or open joints and damage the masonry behind the wall. If coping stones or bricks become loose above a sidewalk, repairing the roof membrane alone may not make the parapet safe. The owner may need public protection and a prompt parapet repair.
Temporary wall
A temporary wall is a removable, non-load-bearing partition used to divide an apartment or room without permanently changing the building structure. It is commonly used to create an additional sleeping area or separate living space in a rental apartment.
A temporary wall is not automatically allowed only because it is removable. It should not block required exits, interfere with ventilation or sprinklers, or create an unsafe or illegal room layout. If the wall changes the layout of the apartment, creates a sleeping room, or affects light, ventilation, exits, or fire protection, a DOB* permit or review by a qualified professional may be required.
If the divided space will be used as a bedroom, it must meet applicable requirements for minimum room size, light, ventilation, windows, and safe exit access. A room used for sleeping generally needs adequate natural light and ventilation, usually through an exterior-facing window.
Even when the wall itself is removable, the owner or tenant may still need written landlord or building-management approval. Landlord approval does not replace any DOB requirement, and DOB approval does not override the lease, house rules, or building-management rules.
Pressurized wall
A pressurized wall is a type of temporary wall held in place by pressure between the floor and ceiling, rather than by nails, screws, anchors, or adhesive. It is often called a tension wall or flex wall and is designed to be removed without damaging the existing apartment.
Pressurized walls are commonly used in NYC apartments to create a separate bedroom or office space. Because they are a type of temporary wall, they must meet the same safety and approval considerations described above. Removability does not by itself determine whether the installation is allowed.
A gap between the top of the wall and the ceiling does not automatically make the wall legal. That gap may be part of the installation method, but the proposed layout still must not create an unsafe condition, block required exits, interfere with ventilation or sprinklers, or create a room that does not meet applicable NYC requirements.
Before installing a pressurized wall, the owner or tenant should obtain written landlord or building-management approval and confirm whether the proposed layout requires a DOB* permit, professional review, or other approval. This is especially important if the wall will create a bedroom or change the legal layout of the apartment.
Conclusion
A wall may be a simple interior partition, a removable temporary divider, a pressurized wall, or a safety parapet at the roof edge. The correct requirements depend on the wall type, its location, and whether it affects building safety, exits, ventilation, fire protection, the building structure, or the legal layout of the apartment.

NEXT STEP
See more about parapet wall problems in real NYC examples
Good to know
This page is for general education only and is based on public New York City sources when available. Some technical and legal terms are simplified into plain English to help homeowners and ESL readers. It is not legal advice and does not replace advice from a licensed professional. NYC construction and safety requirements can change, and a project may have additional DOB*, zoning, floodplain, utility, or local requirements. Before starting work, verify current requirements with a New York State licensed design professional or directly with the NYC Department of Buildings.


If you see any capital letter abbreviations on this page or in an official letter you received from the city and you do not understand them, you can try to look them up on our NYC Violation Codes HUB page with the search tool.
Revised